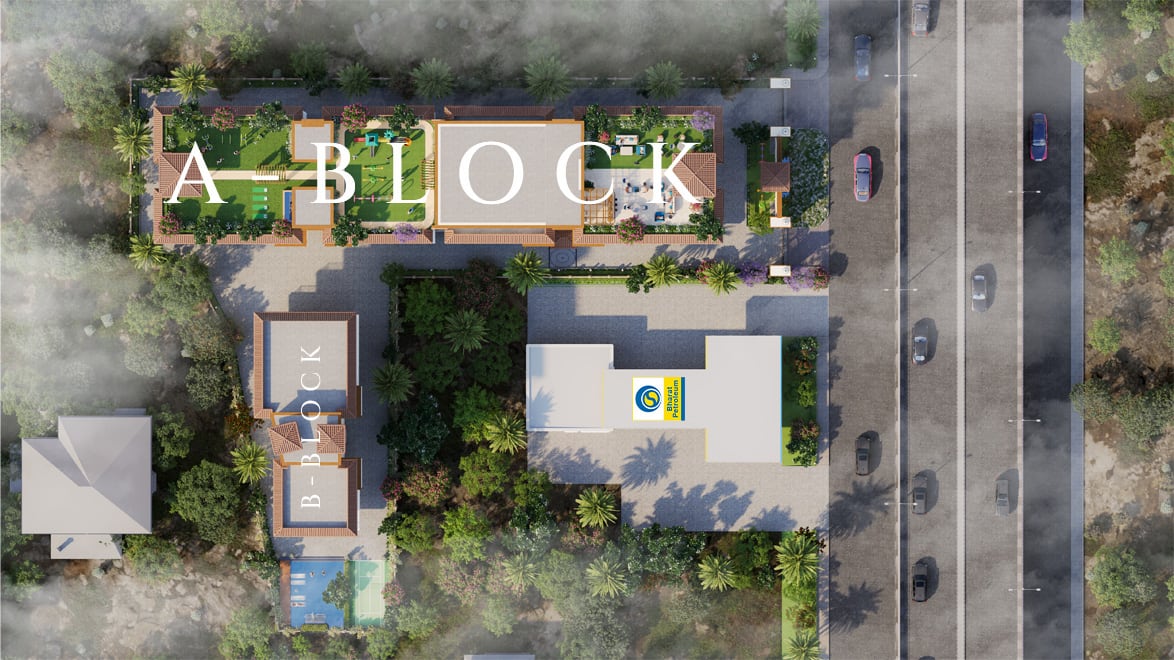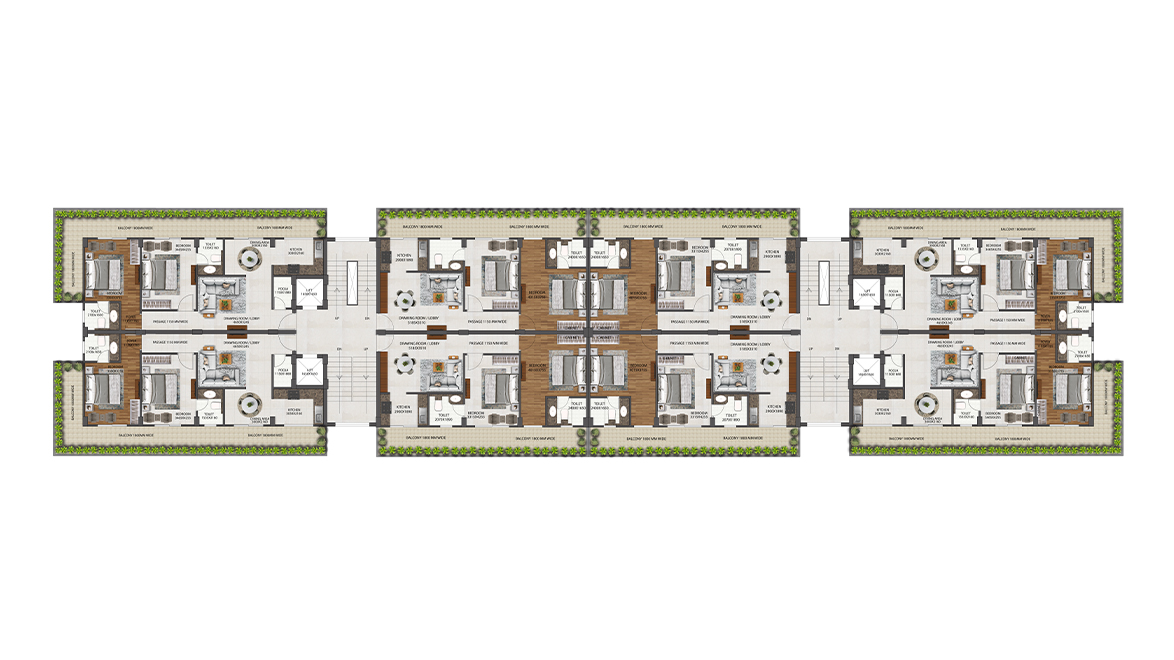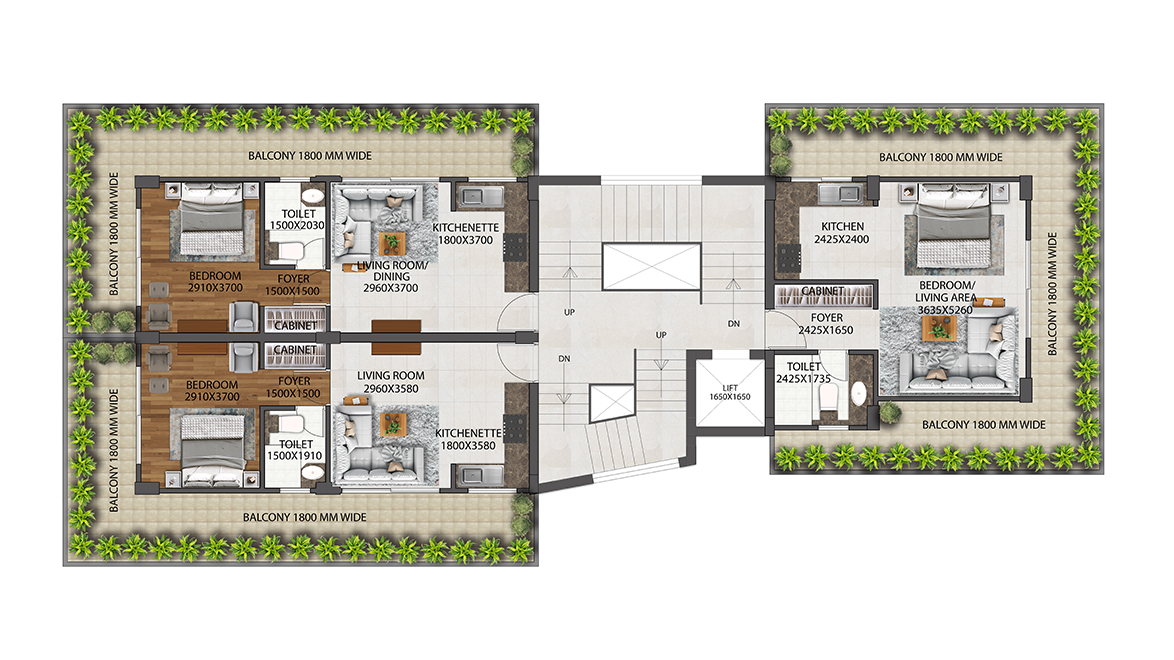
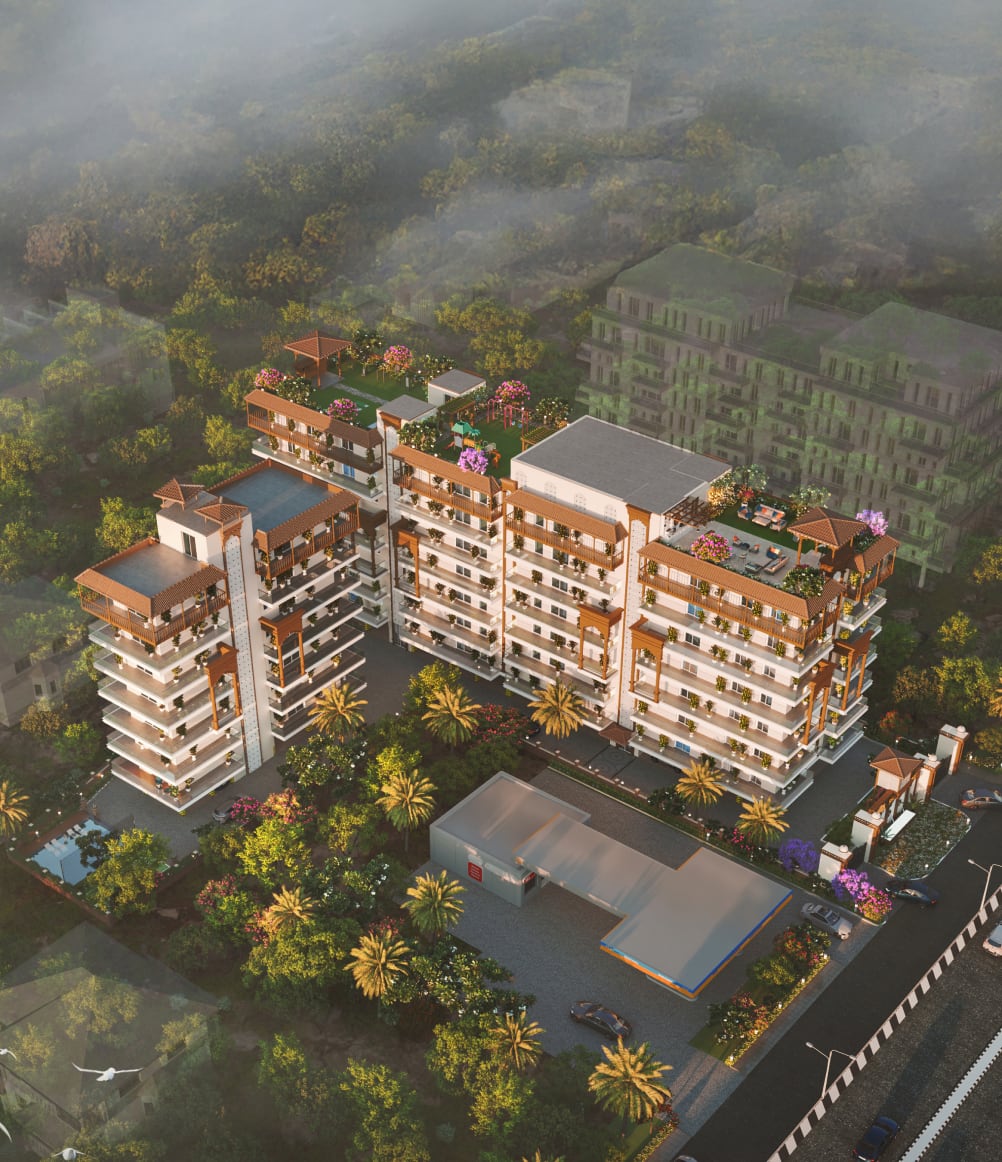
Artistic Impression
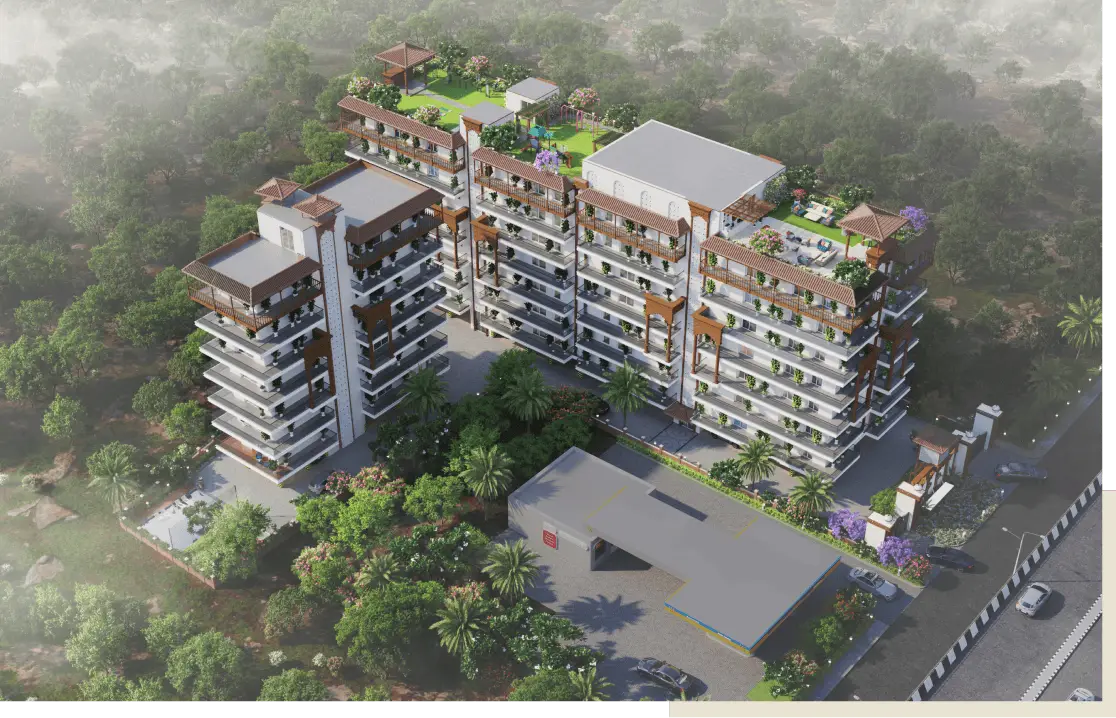

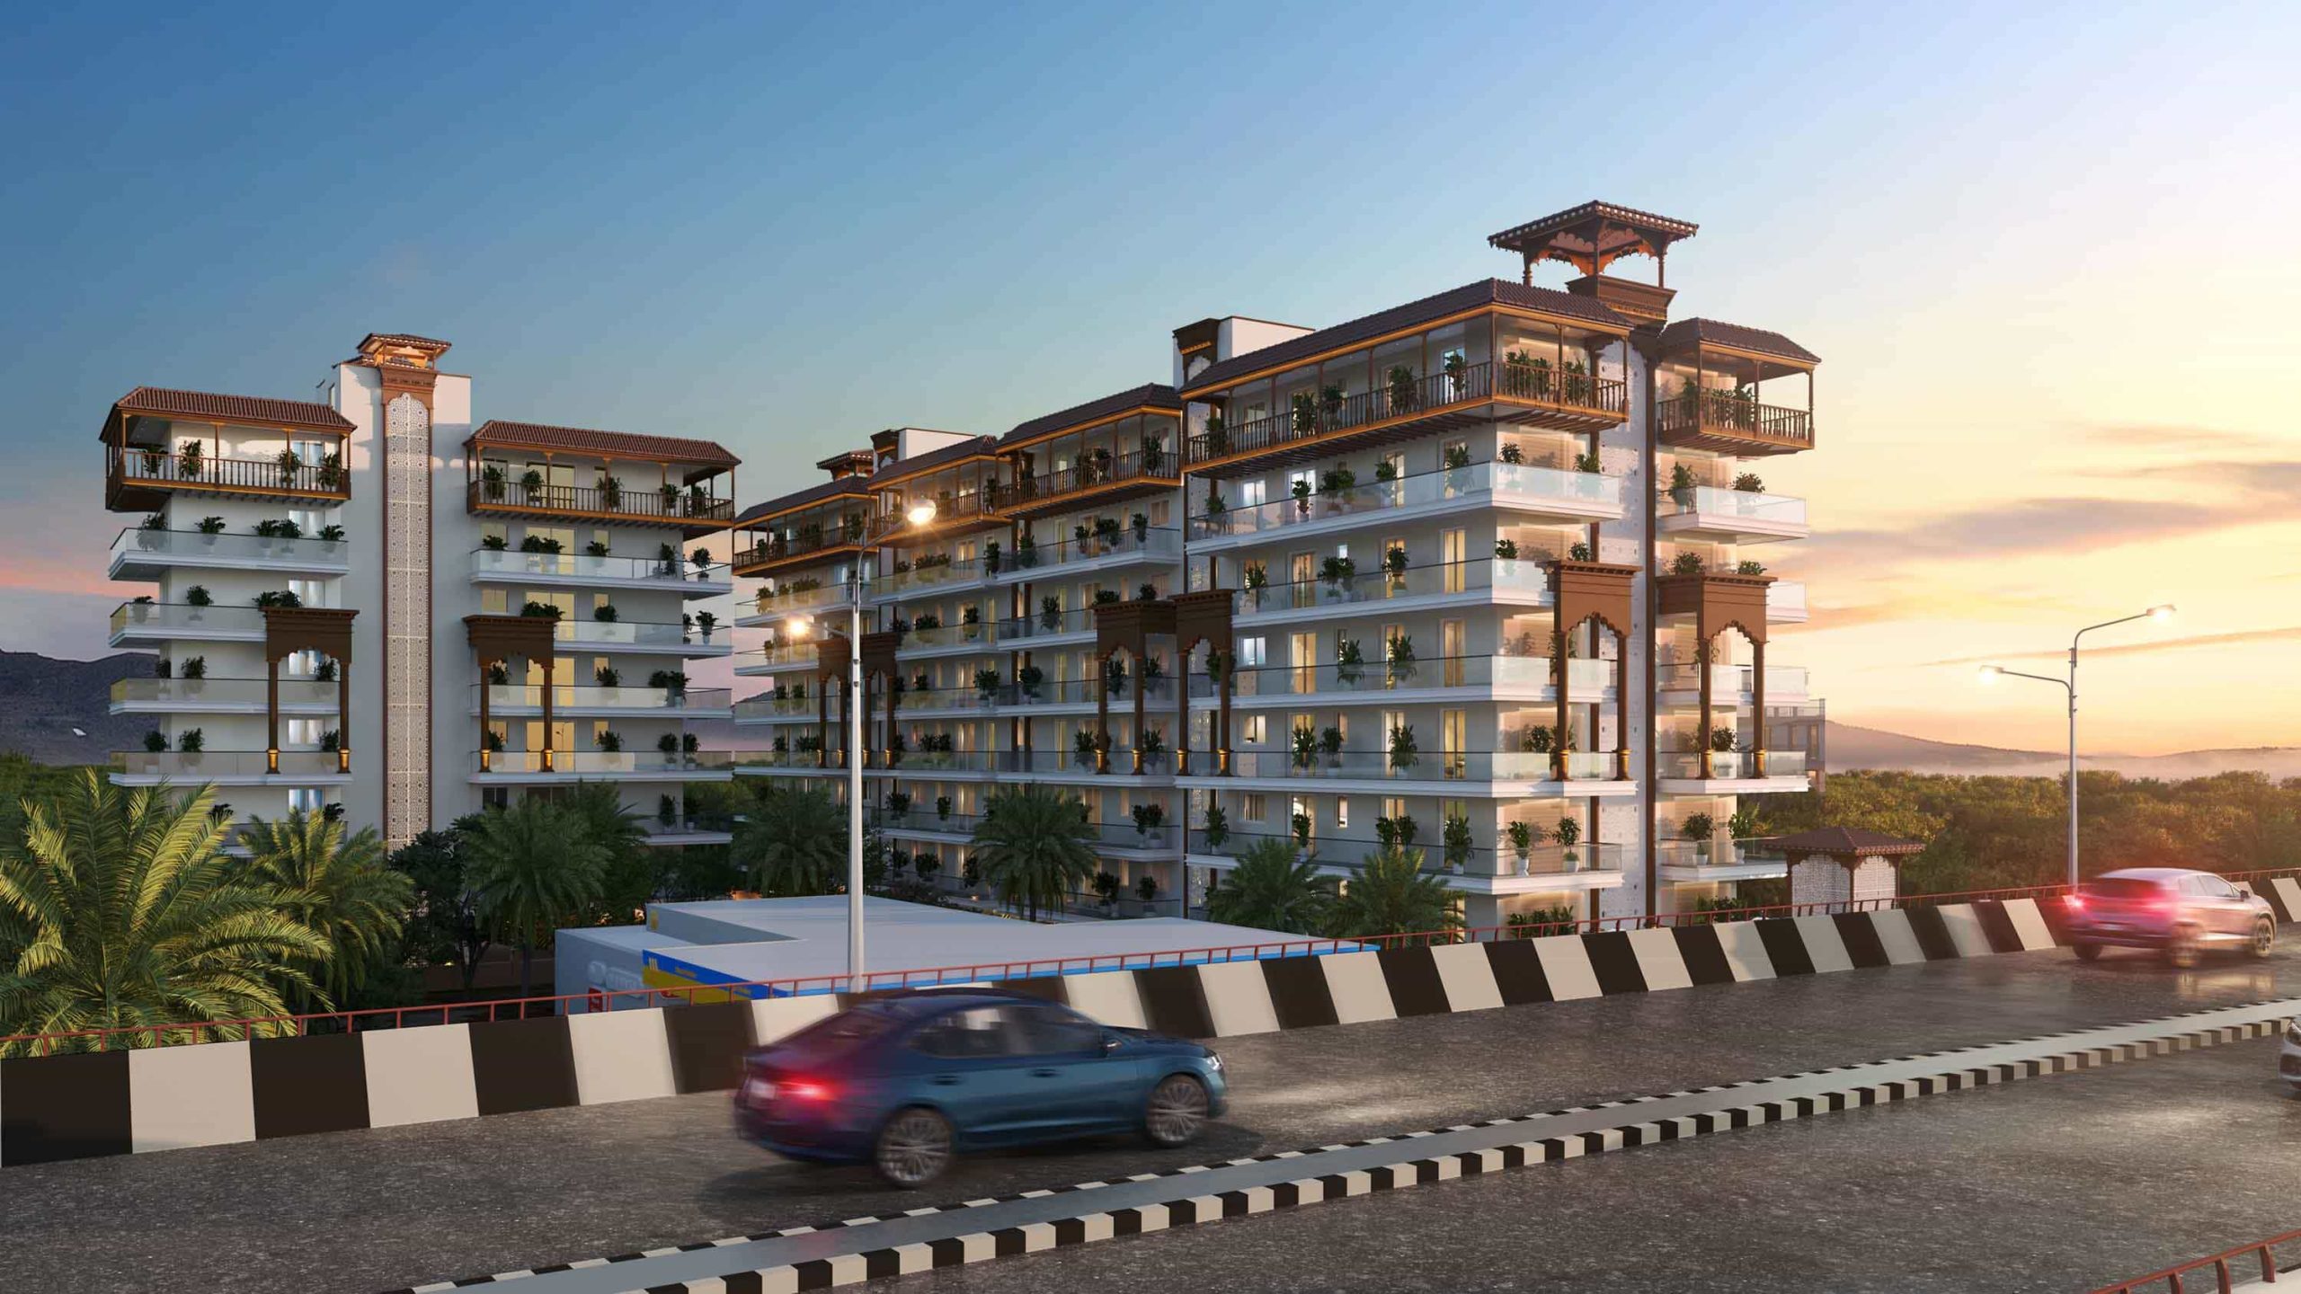
Your Permanent Address in Rishikesh Awaits
Whether you’re planning your retirement, buying a second home, or investing in a high-growth destination, Rishikesh One lets you own a home where peace meets lasting value.
Located on NH-58, opposite Shantikunj on the Haridwar–Rishikesh Road, Rishikesh One is an under-construction gated community that brings together the spiritual charm of Rishikesh and the heritage of Haridwar.
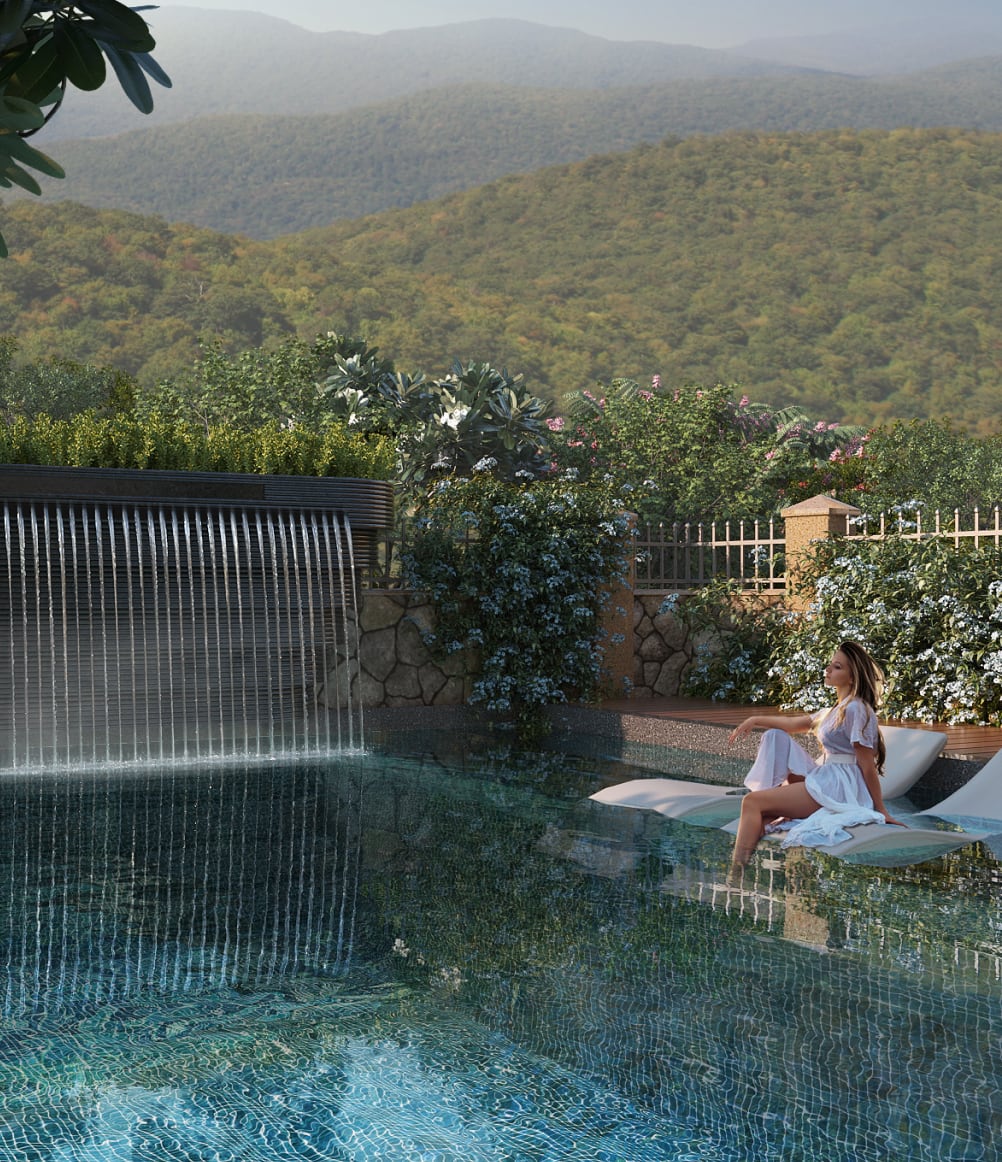
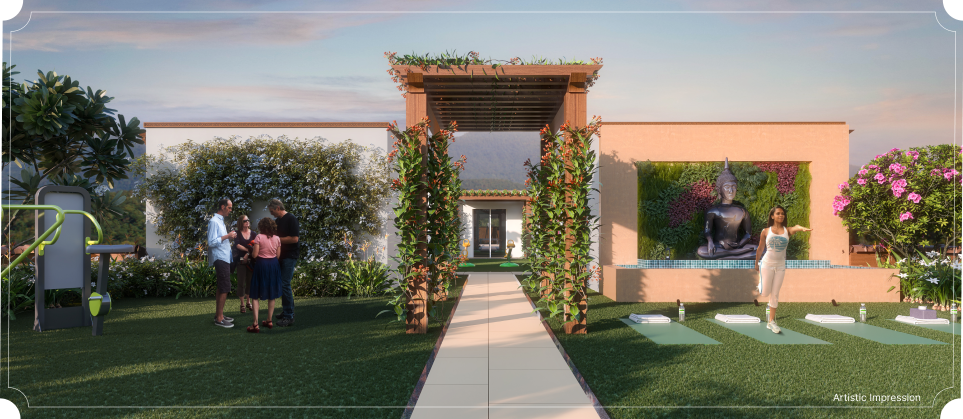
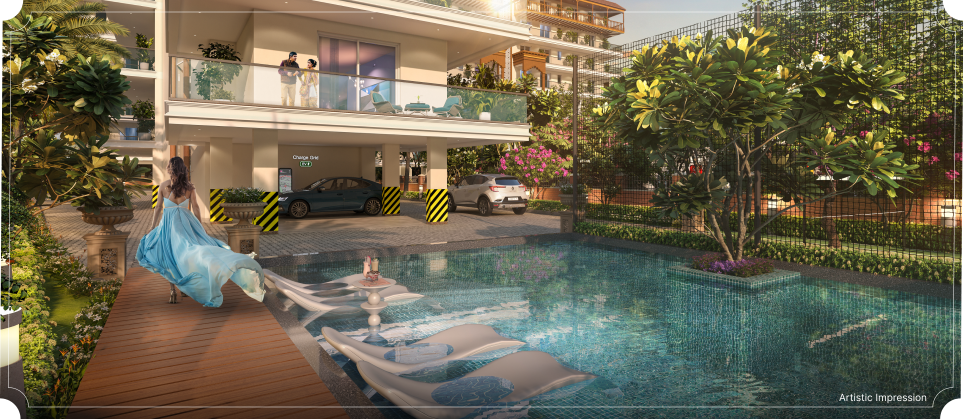
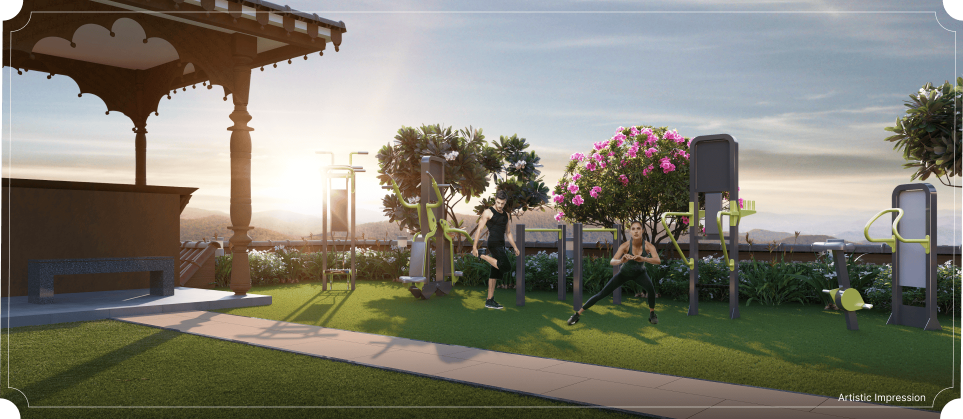
Thoughtfully designed for modern, wellness-focused living, Rishikesh One offers premium amenities including a meditation hall, swimming pool, clubhouse, landscaped greens, in a secure gated living.
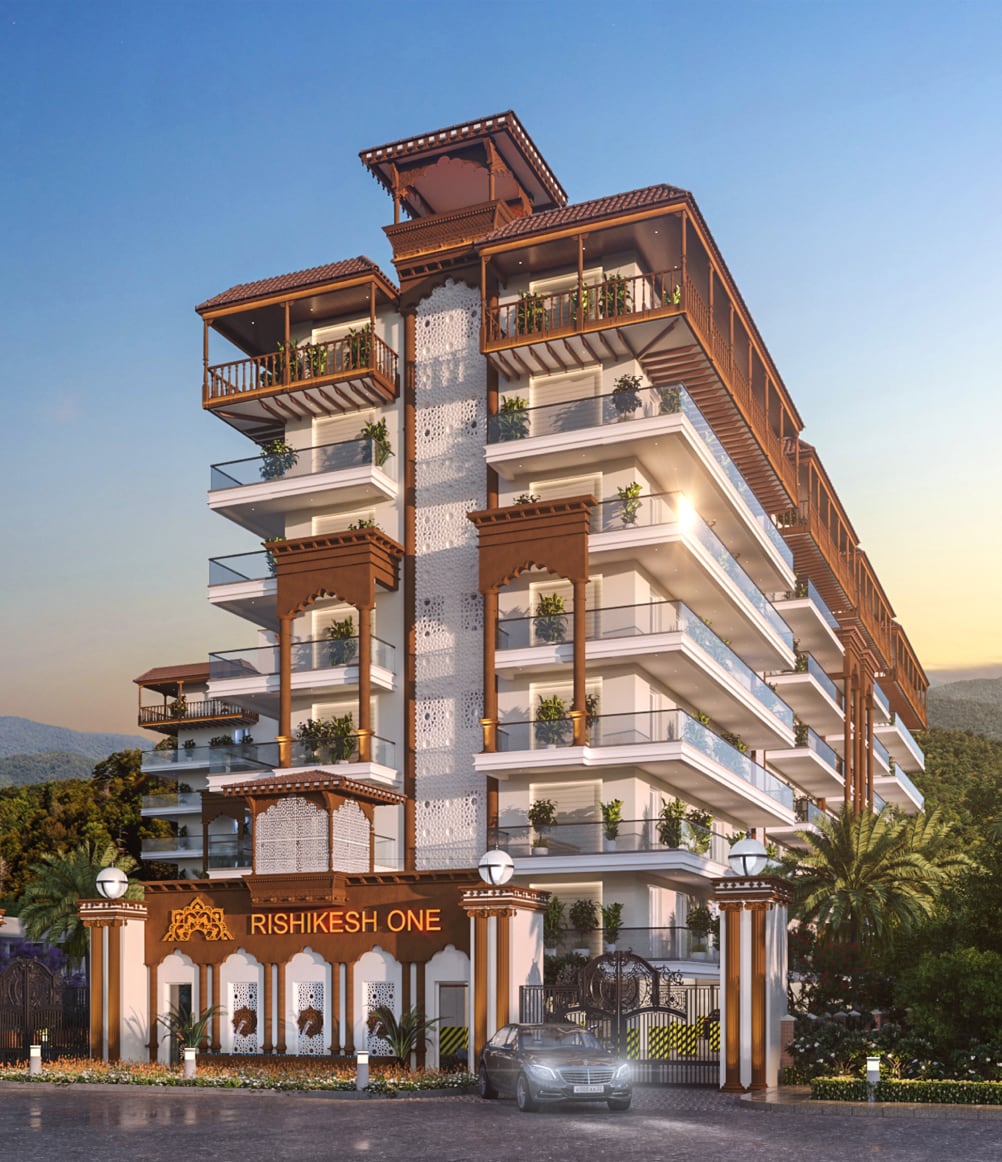
Artistic Impression
Project Highlights
Project Highlights
Exclusive 1 & 2 BHK residences with Ganga views
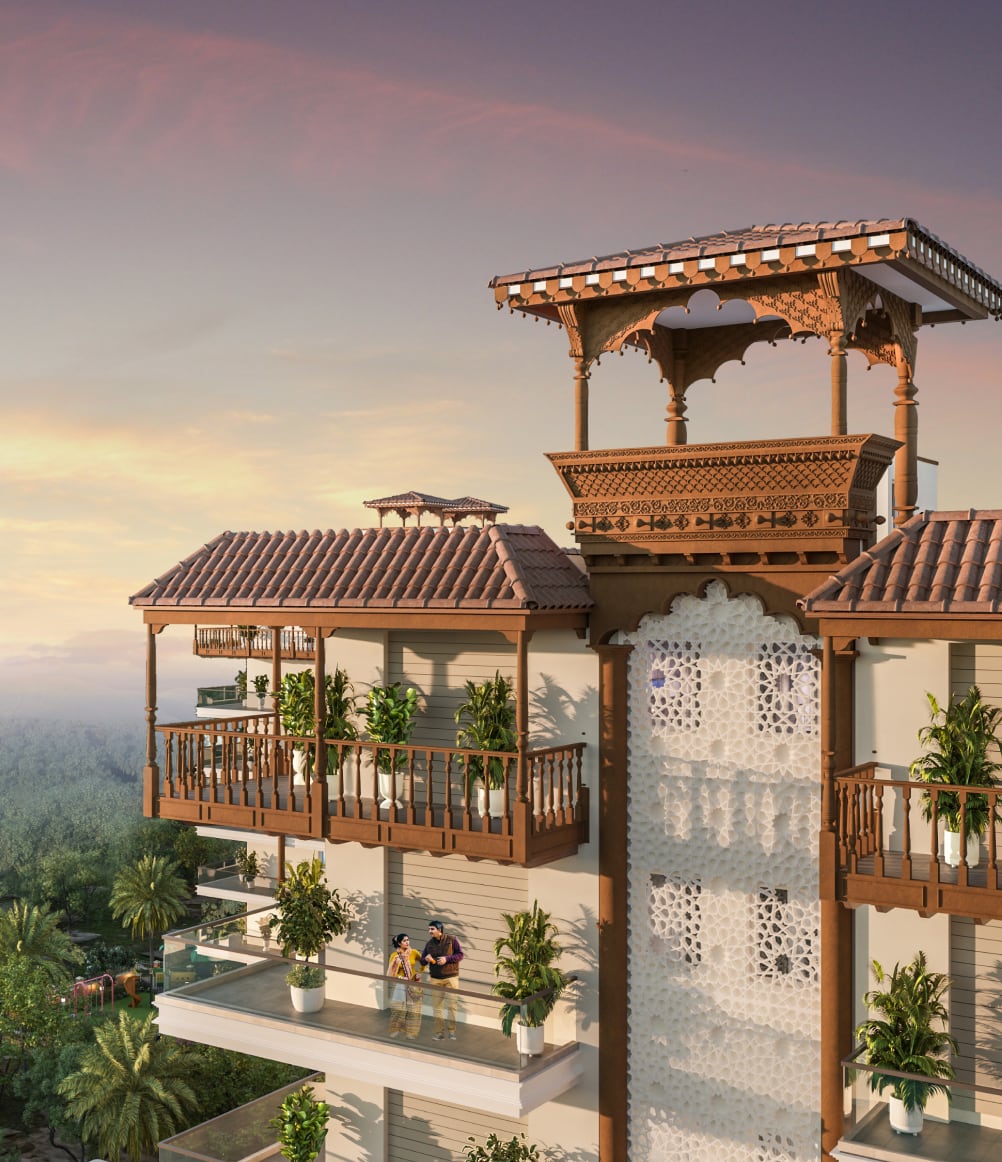
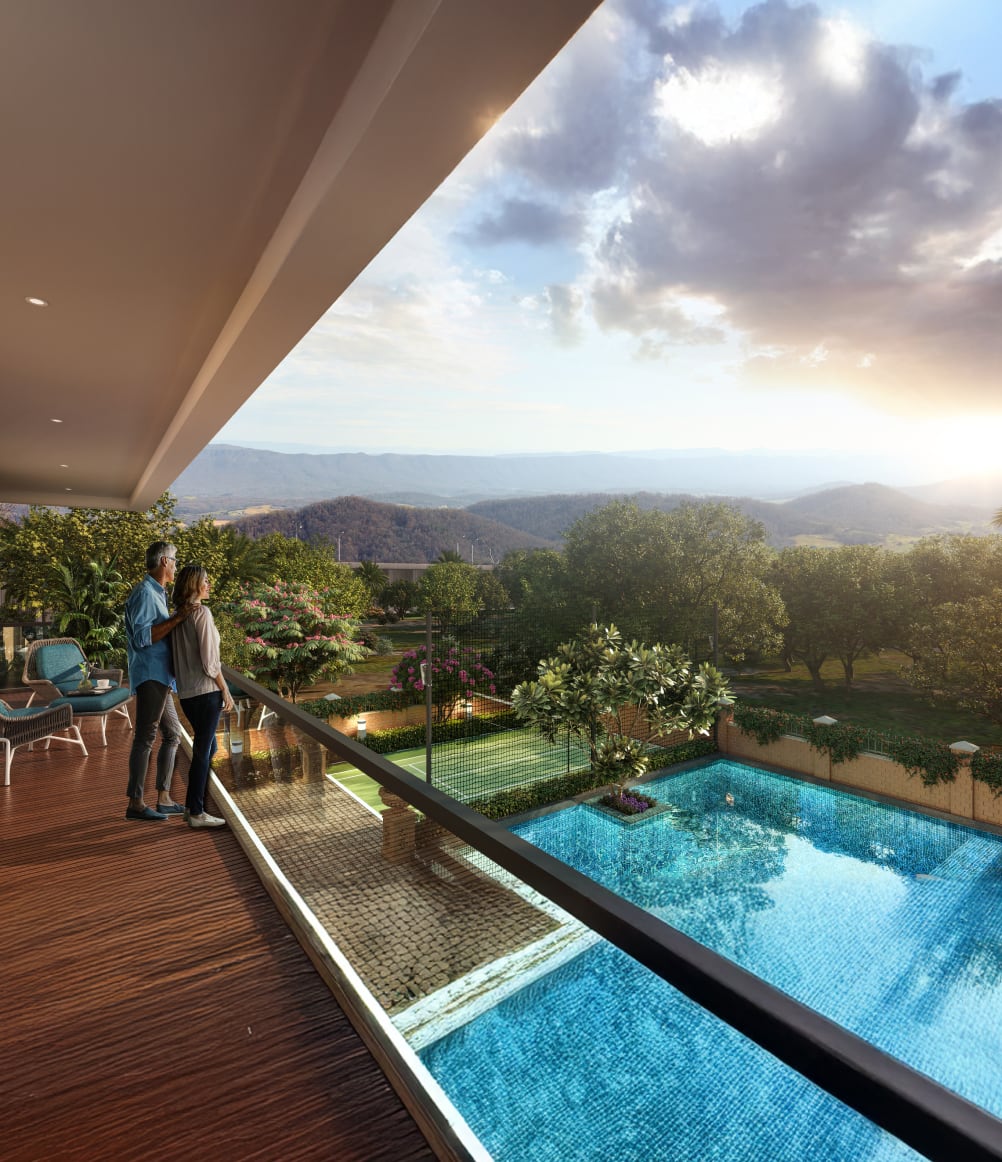
Signature U-shaped wraparound decks opening to sunrise
Chakra-inspired architectural planning (Vaikuntha zoning)
Two towers | Stilt + 7 floors
Low-density living for elevated privacy
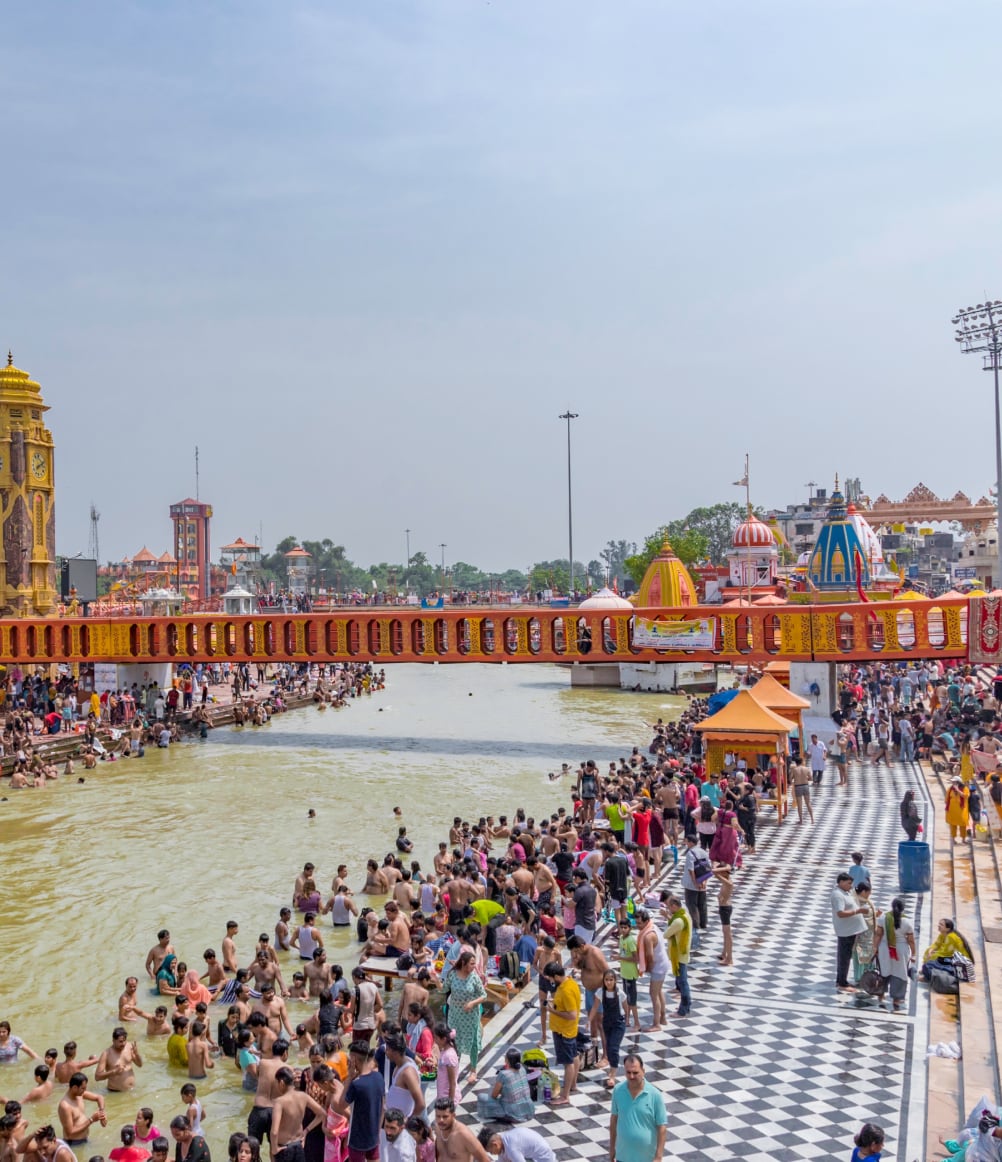
5 mins from Har ki Pauri, 3 Kms from Motichur Station
Rooftop sky lounge with panoramic river & hill views
Project Amenities






Location Advantage
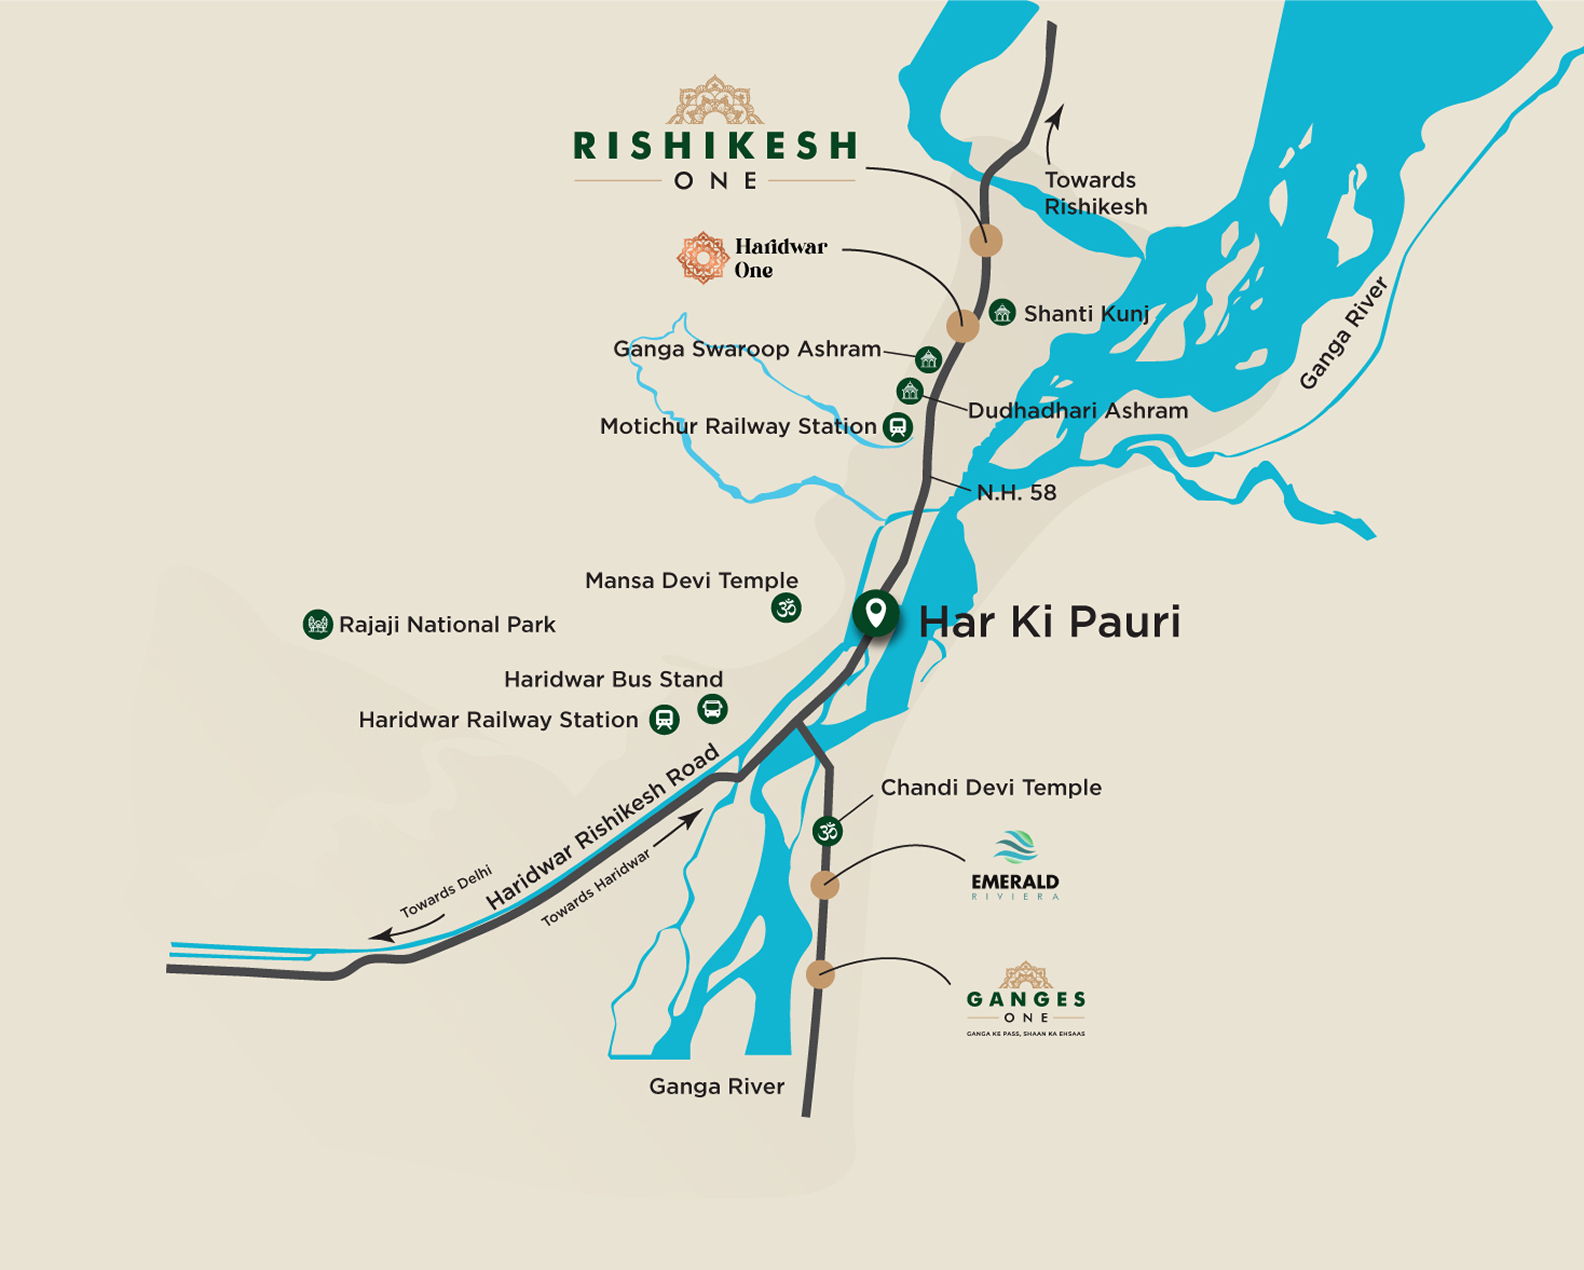
Location Advantage
- 5 Mins from Har ki Pauri

- 15 min to Rishikesh Ghats

- 15 Kms to Rajaji Tiger Reserve

- Around 3 Kms to Motichur Railway Station

 Nearby: Temples, Ashrams, National Park, Bus Stand
Interior & Architectural Features
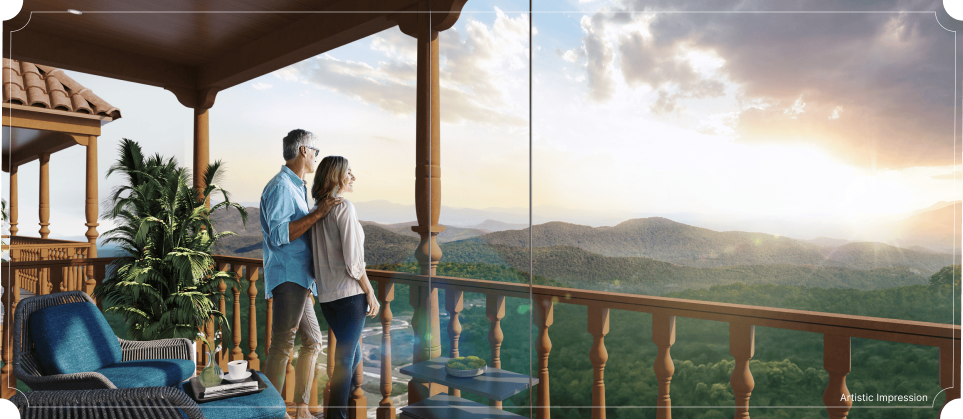
Signature U-shaped balconies open to scenic sunrises
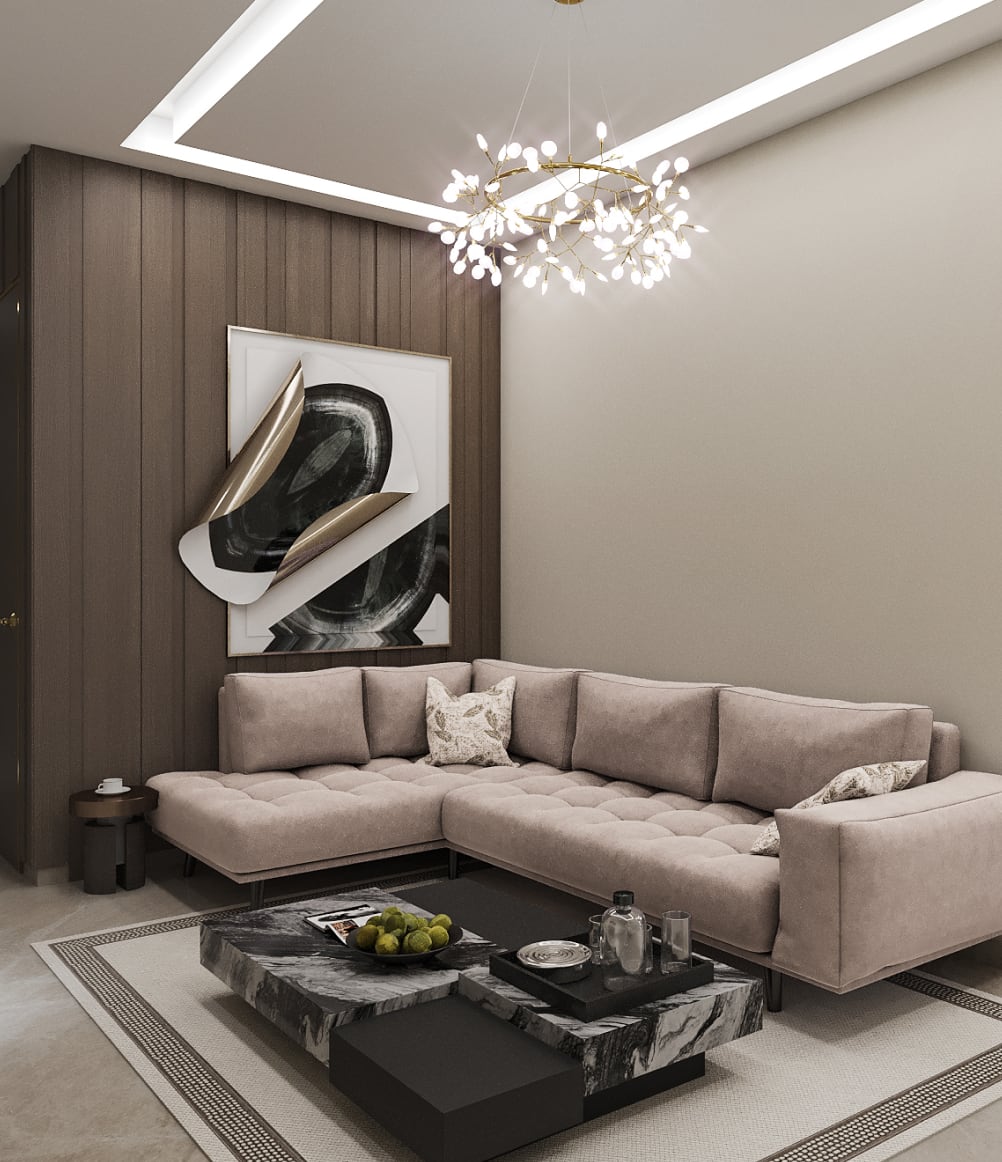
Earth-aligned graphite & ivory tones
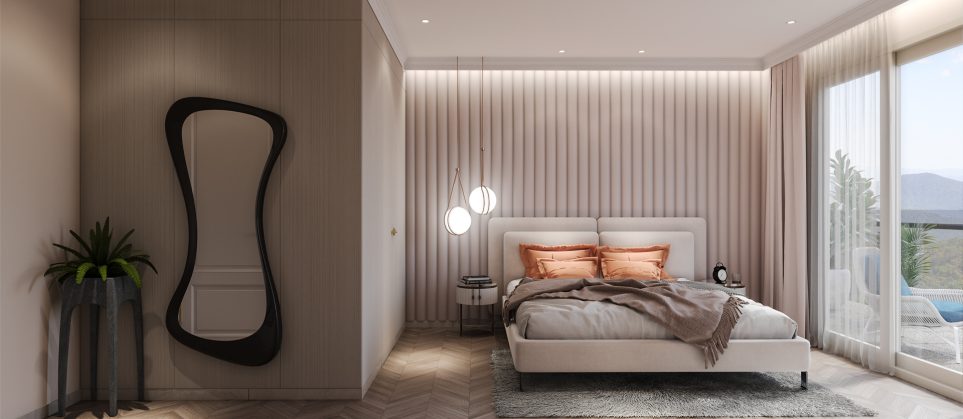
Passive ventilation and light-optimized zoning
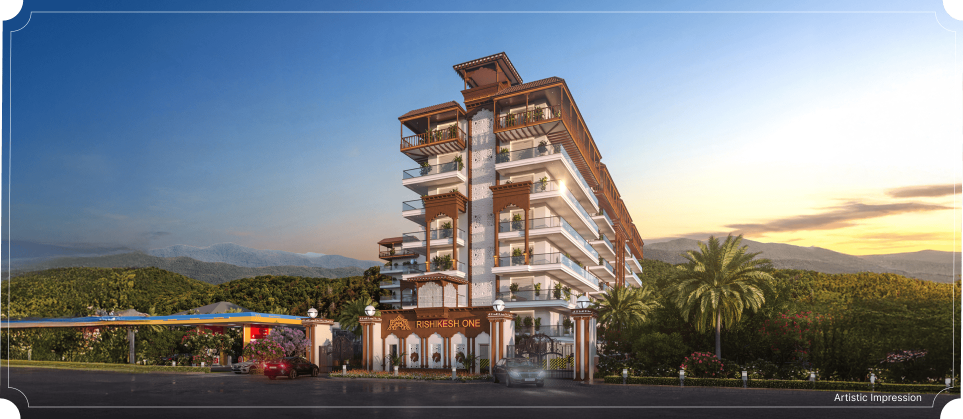
Chakra-inspired floorplans (Muladhara to Sahasrara)
Clean horizontality, sound harmony, and elemental symmetry
Solar-controlled glazing & aluminium accents
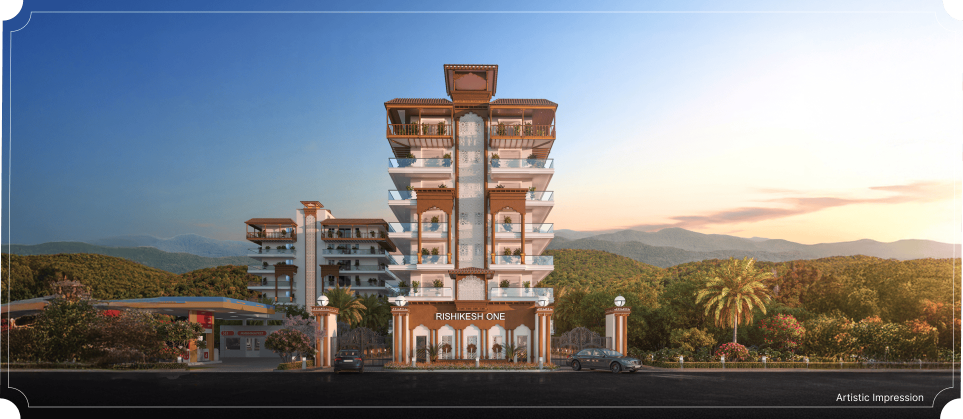
Matte-stone finishes with monolithic form
Unit Plans
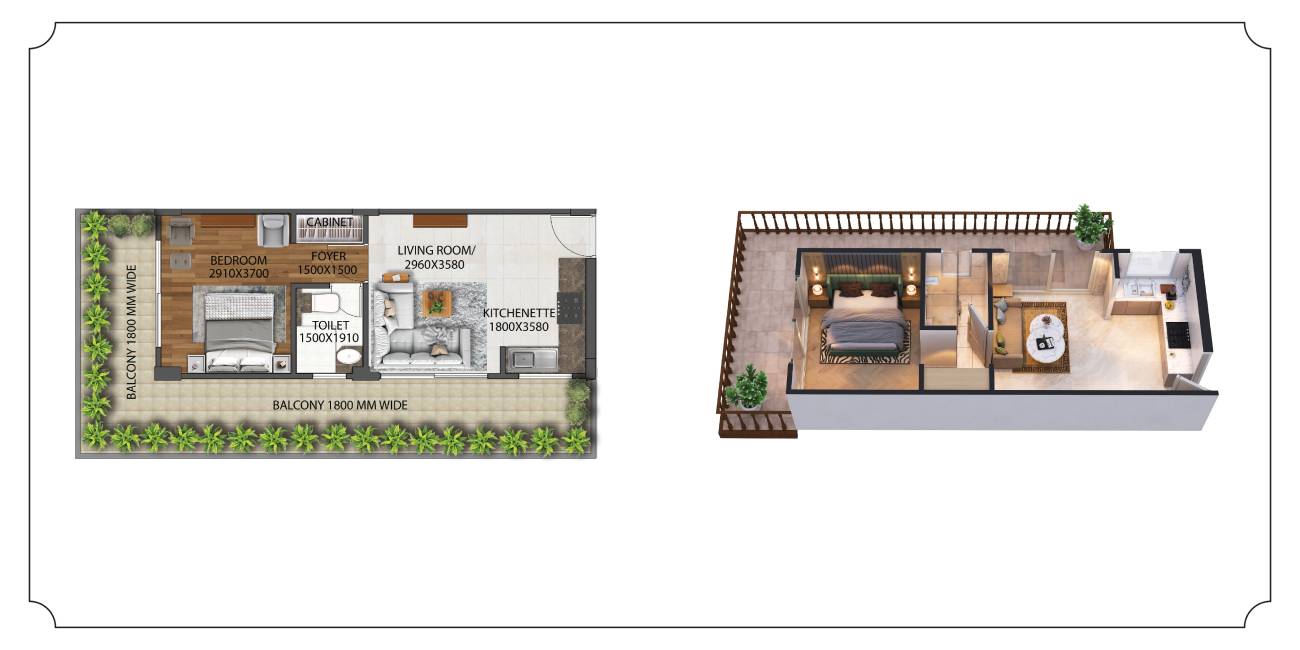
1 BHK – 900 sq. ft. at ₹81 Lacs* Ideal for spiritual seekers
and solo owners
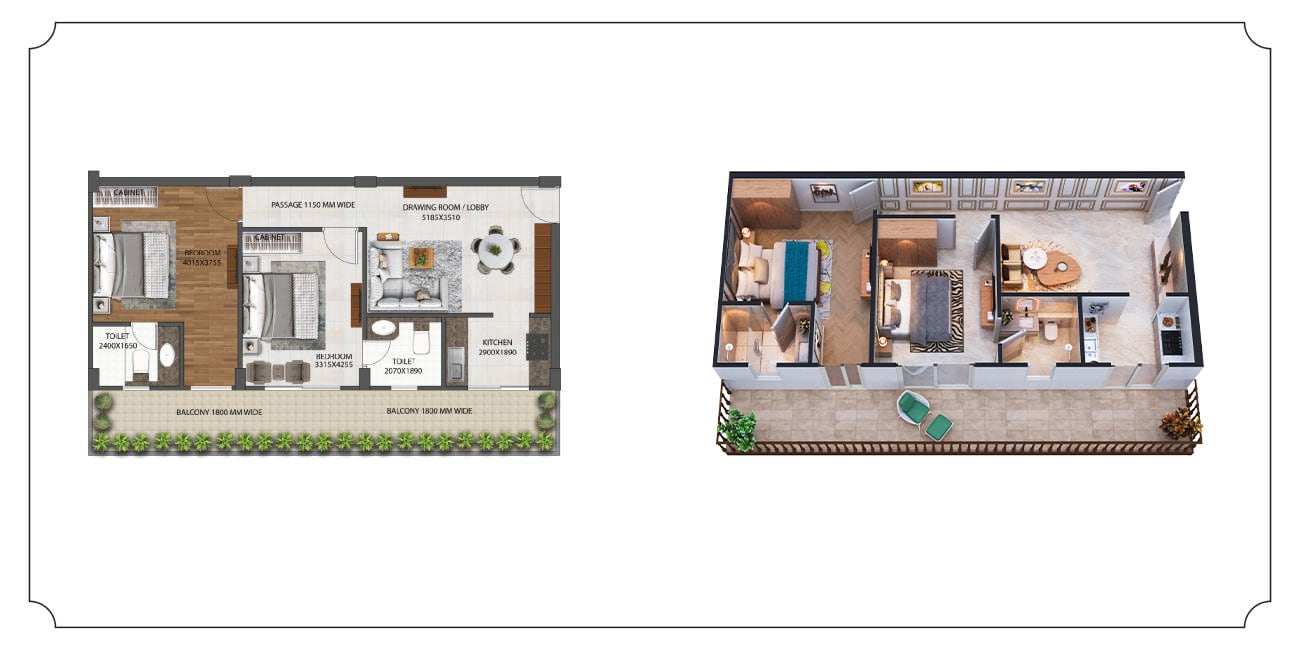
2 BHK – (Type 1) 1350 sq. ft. at ₹1.22 Cr* Balanced proportions and
privacy zoning
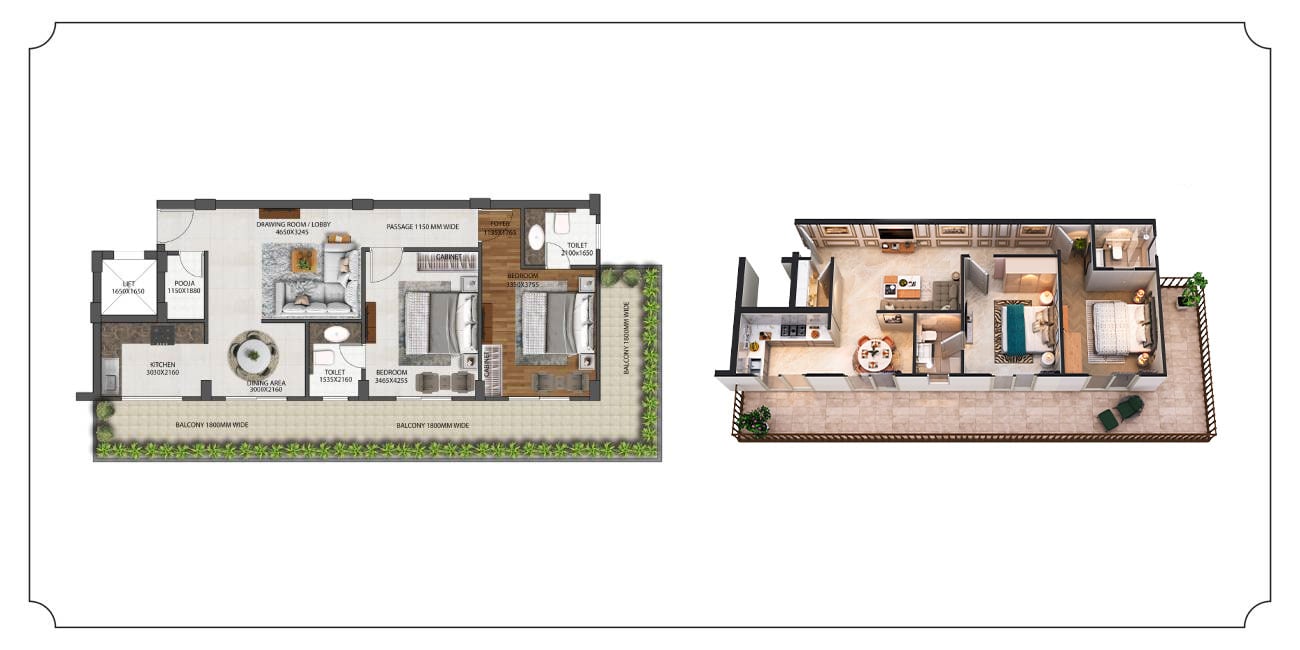
2 BHK – (Type 2) 1600 sq. ft. at ₹1.44 Cr* Balanced proportions and
privacy zoning
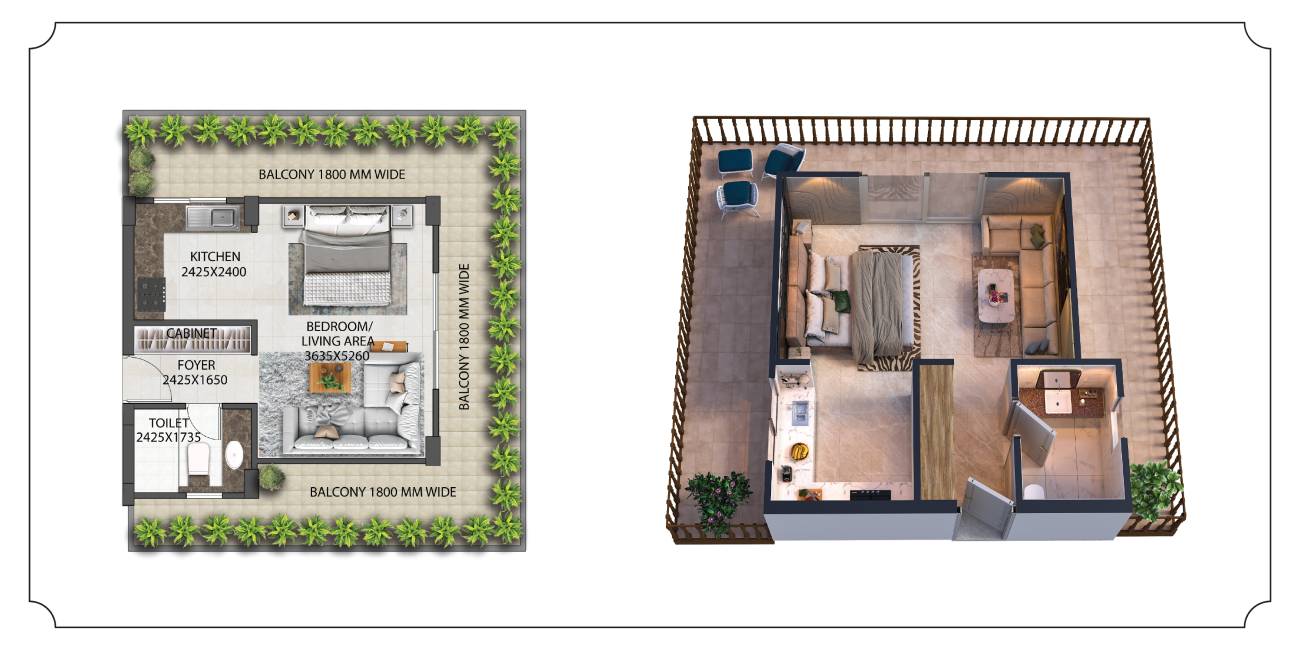
Service Apartments - 1050 sq. ft. at ₹95 Lacs*